Construct IN
19 de dez. de 2025
Retrofits in active areas: how to restore and document without halting operations?
Retrofits in active areas: how to restore and document without halting operations?
Retrofitting has gained prominence in civil construction as an alternative to renovate old buildings, incorporating innovation and technology into them.
Retrofitting has gained prominence in civil construction as an alternative to renovate old buildings, incorporating innovation and technology into them.


Tales Silva
CEO & founder, Construct IN
cOMPARTILHE NAS REDES
cOMPARTILHE NAS REDES

When retrofitting occurs in areas where operations cannot be interrupted, the technical challenge intensifies.
For this to be possible, detailed documentation and extremely well-coordinated execution and construction monitoring strategies become indispensable.
And reality capture platforms, like Visi by Construct IN, help precisely to keep this visual and technical documentation organized, accessible, and connected to the daily life of the construction site.
The challenge of intervening in existing structures
Retrofitting is nothing more than remodeling or updating a building and its systems, bringing in more modern concepts and new technologies. In practice, it is typically used to enhance the property's value, adapt the space for new uses and operations, or extend the construction's lifespan.
When this intervention takes place in a building that continues to operate or has historical value, the level of care must be much higher, and the process ends up being more complex than starting a project from scratch.
It is a technical job that involves studying feasibility, developing the project, estimating costs, meeting regulations, obtaining approvals, and then delivering the completed building ready for use in its new configuration.
In active areas or in buildings that need to be preserved, such as heritage-listed structures, this detailed planning and careful execution stop being a differentiator and become a basic requirement for everything to go well.
With the growth and densification of large urban centers, retrofitting has gained even more importance, precisely because there are no longer as many plots of land available for new developments.
Updating old buildings has become an interesting alternative for investors and also a way to avoid demolitions, reduce the amount of waste generated, and make construction more sustainable.
Step 1: Deep documentation and structural assessment
The first step of a structural retrofit consists of rigorously documenting the building's conditions and assessing its structure.
This initial work reveals vulnerabilities, guides decisions, and defines which interventions will be necessary.
In locations that remain in use, the investigation plan must be carefully designed so that inspections and testing interfere as little as possible with the routine.
This assessment involves a series of complementary phases:
Survey: analysis of the environment and observation of user behavior;
Documentary research: gathering existing technical information, including identification and details of previous projects;
Interviews and questionnaires: extracting data that does not appear in official documents;
Physical measurements: a cadastral survey that technically records the current condition of the building;
Complementary testing and investigations: used to detect hidden elements and evaluate the performance of structural components;
The investigation plan and the importance of a multidisciplinary team
Retrofitting demands integrated work, with various professionals acting together, from the initial diagnosis to the validation of the structure's conditions of use.
The structural engineer plays a central role in this process, participating in defining the tests and inspections that need to be carried out.
Even with all the technical care, it is impossible to investigate the entire existing structure. There are access limitations, interference from other systems, and characteristics of the materials themselves.
Therefore, what is sought is a well-planned sampling that helps minimize the chance of failures as much as possible.
Some of the most common tasks are:
Rebar detection by covermeter or ground-penetrating radar (GPR);
Recording the geometry and dimensions of structural elements;
Determining concrete strength through core extraction;
Ultrasonic testing to verify concrete integrity and uniformity;
Crack mapping.
When the original structural project does not exist or is incomplete, these inspections gain even more weight, because it is directly in the field that the structural model, the real dimensions of the elements, and the properties of the materials involved are confirmed.
Documentation for heritage preservation
When retrofitting involves heritage-listed or historically significant buildings, some specific documentation steps are mandatory to preserve their identity, such as:
Cadastral survey: updated graphic and technical record of the building;
Construction photo report: documentation of the property's characteristics and particularities. This report, for example, can be made in just a few clicks by our construction management software Visi;
Conservation diagnosis: detailed assessment of general conditions, pathologies, and wear;
Stratigraphic prospecting: determines original colors and finishes, guiding future restorations.

Step 2: Executing the retrofit in a critical environment
Executing a retrofit without interrupting an active operation requires that every step be thought out very carefully.
The work must follow a well-planned constructive sequence, rely on experienced professionals in the daily life of the job site, and adopt protection measures that guarantee safety and stability throughout the process.
2.1 Technical Construction Monitoring (ATO) and integration between teams
A retrofit project does not stand on drawings alone. The active monitoring of the structural engineer and concrete specialists throughout the execution is indispensable so that decisions are precise and interventions happen safely.
ATO is what:
Clarifies technical doubts that arise in the field;
Reviews and adjusts documents when necessary;
Guides the team during the most delicate stages;
Responds quickly to unforeseen events, which is very common when working with old structures.
This monitoring must start at the beginning of the project, especially in the demolition phases, when structural discoveries can change the direction of project decisions.
As the existing structure may behave differently than predicted, the contractor must constantly monitor the building's behavior and communicate any observed changes.

2.2 Continuous monitoring of the retrofit with Visi
In addition to ATO, retrofit monitoring gains another layer of security and transparency when it is also done through structured visual records.
This is where Visi, Construct IN's construction management software, becomes a direct ally of engineering, planning, and management.
In our construction management software, reality capture stops being a file lost in folders and starts supporting daily construction management, providing more clarity to monitor what was built, align teams, and reduce rework.
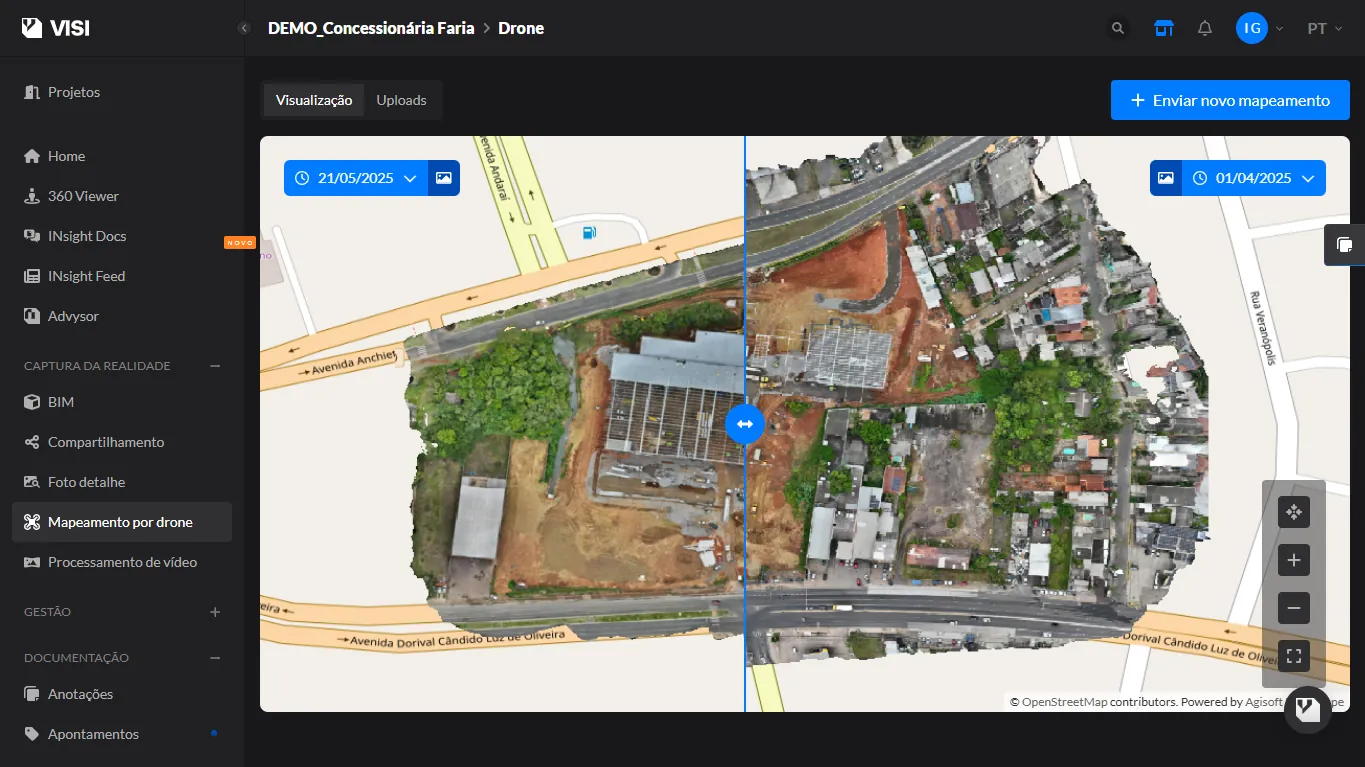
To complement this ecosystem, Visi has a partnership with RAISE, a reference in 3D scanning and photogrammetry. With this, surveys like point clouds, very useful in retrofitting, regularizations, and as-built, can be viewed inside Visi through this partnership, facilitating data access and collaboration between the field, engineering, and the office.
Visi helps with retrofitting because it:
Records the site in images and 360° drones, creating a visual timeline that shows exactly how each area evolves;
Organizes evidence by date, floor, room, and stage, facilitating cross-referencing with project information;
Enables the creation of reports, such as Photographic, Daily Construction Reports (RDO), Non-Compliance, among others;
Reduces communication noise between engineering, architecture, contractor, investors, and external teams;
Allows reviewing previous conditions before intervening, which is essential when working on old, fragile, or partially preserved structures;
Generates an auditable history, useful for tracking decisions, proving compliance, and documenting unexpected structural discoveries;
Supports remote ATO, allowing engineers to track progress even when they are not physically at the construction site.
2.3 Carefully controlled execution strategies
In buildings where specific parts must be kept intact, such as historical facades or preserved halls, it is fundamental to apply techniques that protect these elements as the construction progresses.
Shoring and protection
Shoring is essential to guarantee stability and prevent deformations. Sensitive areas must be protected with appropriate materials, such as neutral plywood, foams, and plastics, avoiding damage from impact or contact with liquids.
Controlled demolitions and excavations
To reduce vibrations and risks:
Demolitions should be done manually or with light equipment;
Jackhammers can only be used on the ground, never on slabs;
Excavations must happen in small sections, with constant inspection and full attention to water ingress.
Structural sequence and integration with existing elements
The new structure must connect correctly to the preserved parts. The order of the execution steps directly influences the stability of the whole. A common path involves:
Execution of foundations;
Assembly of columns and pillars;
Slab cutouts;
Concreting of beams and slabs;
Manual removal of the necessary parts of the old structure.
FAQ: People also ask
What is the difference between renovation and retrofitting?
Renovation is generally repairing, expanding, or renewing a property to solve problems or update finishes.
Retrofitting is a more strategic intervention that modernizes systems (electrical, plumbing, HVAC, facades, automation) while maintaining the original structure and adapting the building to current standards of performance, comfort, and sustainability.
What are the types of retrofitting?
It is usually divided into: architectural retrofit (facades, layout, accessibility), functional (new uses and flows), technological/installations (electrical, plumbing, IT, HVAC), performance (acoustics, thermal, energy efficiency), and safety (fire, emergency exits, protection systems).
With the support of Visi, Retrofitting becomes even easier to monitor and document!
If you want to take this step with more security, you can use Visi by Construct IN to document the construction in 360°, monitor the progress of each step remotely, and create a visual evidence base for all decisions throughout the retrofit.
When retrofitting occurs in areas where operations cannot be interrupted, the technical challenge intensifies.
For this to be possible, detailed documentation and extremely well-coordinated execution and construction monitoring strategies become indispensable.
And reality capture platforms, like Visi by Construct IN, help precisely to keep this visual and technical documentation organized, accessible, and connected to the daily life of the construction site.
The challenge of intervening in existing structures
Retrofitting is nothing more than remodeling or updating a building and its systems, bringing in more modern concepts and new technologies. In practice, it is typically used to enhance the property's value, adapt the space for new uses and operations, or extend the construction's lifespan.
When this intervention takes place in a building that continues to operate or has historical value, the level of care must be much higher, and the process ends up being more complex than starting a project from scratch.
It is a technical job that involves studying feasibility, developing the project, estimating costs, meeting regulations, obtaining approvals, and then delivering the completed building ready for use in its new configuration.
In active areas or in buildings that need to be preserved, such as heritage-listed structures, this detailed planning and careful execution stop being a differentiator and become a basic requirement for everything to go well.
With the growth and densification of large urban centers, retrofitting has gained even more importance, precisely because there are no longer as many plots of land available for new developments.
Updating old buildings has become an interesting alternative for investors and also a way to avoid demolitions, reduce the amount of waste generated, and make construction more sustainable.
Step 1: Deep documentation and structural assessment
The first step of a structural retrofit consists of rigorously documenting the building's conditions and assessing its structure.
This initial work reveals vulnerabilities, guides decisions, and defines which interventions will be necessary.
In locations that remain in use, the investigation plan must be carefully designed so that inspections and testing interfere as little as possible with the routine.
This assessment involves a series of complementary phases:
Survey: analysis of the environment and observation of user behavior;
Documentary research: gathering existing technical information, including identification and details of previous projects;
Interviews and questionnaires: extracting data that does not appear in official documents;
Physical measurements: a cadastral survey that technically records the current condition of the building;
Complementary testing and investigations: used to detect hidden elements and evaluate the performance of structural components;
The investigation plan and the importance of a multidisciplinary team
Retrofitting demands integrated work, with various professionals acting together, from the initial diagnosis to the validation of the structure's conditions of use.
The structural engineer plays a central role in this process, participating in defining the tests and inspections that need to be carried out.
Even with all the technical care, it is impossible to investigate the entire existing structure. There are access limitations, interference from other systems, and characteristics of the materials themselves.
Therefore, what is sought is a well-planned sampling that helps minimize the chance of failures as much as possible.
Some of the most common tasks are:
Rebar detection by covermeter or ground-penetrating radar (GPR);
Recording the geometry and dimensions of structural elements;
Determining concrete strength through core extraction;
Ultrasonic testing to verify concrete integrity and uniformity;
Crack mapping.
When the original structural project does not exist or is incomplete, these inspections gain even more weight, because it is directly in the field that the structural model, the real dimensions of the elements, and the properties of the materials involved are confirmed.
Documentation for heritage preservation
When retrofitting involves heritage-listed or historically significant buildings, some specific documentation steps are mandatory to preserve their identity, such as:
Cadastral survey: updated graphic and technical record of the building;
Construction photo report: documentation of the property's characteristics and particularities. This report, for example, can be made in just a few clicks by our construction management software Visi;
Conservation diagnosis: detailed assessment of general conditions, pathologies, and wear;
Stratigraphic prospecting: determines original colors and finishes, guiding future restorations.
Step 2: Executing the retrofit in a critical environment
Executing a retrofit without interrupting an active operation requires that every step be thought out very carefully.
The work must follow a well-planned constructive sequence, rely on experienced professionals in the daily life of the job site, and adopt protection measures that guarantee safety and stability throughout the process.
2.1 Technical Construction Monitoring (ATO) and integration between teams
A retrofit project does not stand on drawings alone. The active monitoring of the structural engineer and concrete specialists throughout the execution is indispensable so that decisions are precise and interventions happen safely.
ATO is what:
Clarifies technical doubts that arise in the field;
Reviews and adjusts documents when necessary;
Guides the team during the most delicate stages;
Responds quickly to unforeseen events, which is very common when working with old structures.
This monitoring must start at the beginning of the project, especially in the demolition phases, when structural discoveries can change the direction of project decisions.
As the existing structure may behave differently than predicted, the contractor must constantly monitor the building's behavior and communicate any observed changes.
2.2 Continuous monitoring of the retrofit with Visi
In addition to ATO, retrofit monitoring gains another layer of security and transparency when it is also done through structured visual records.
This is where Visi, Construct IN's construction management software, becomes a direct ally of engineering, planning, and management.
In our construction management software, reality capture stops being a file lost in folders and starts supporting daily construction management, providing more clarity to monitor what was built, align teams, and reduce rework.
To complement this ecosystem, Visi has a partnership with RAISE, a reference in 3D scanning and photogrammetry. With this, surveys like point clouds, very useful in retrofitting, regularizations, and as-built, can be viewed inside Visi through this partnership, facilitating data access and collaboration between the field, engineering, and the office.
Visi helps with retrofitting because it:
Records the site in images and 360° drones, creating a visual timeline that shows exactly how each area evolves;
Organizes evidence by date, floor, room, and stage, facilitating cross-referencing with project information;
Enables the creation of reports, such as Photographic, Daily Construction Reports (RDO), Non-Compliance, among others;
Reduces communication noise between engineering, architecture, contractor, investors, and external teams;
Allows reviewing previous conditions before intervening, which is essential when working on old, fragile, or partially preserved structures;
Generates an auditable history, useful for tracking decisions, proving compliance, and documenting unexpected structural discoveries;
Supports remote ATO, allowing engineers to track progress even when they are not physically at the construction site.
2.3 Carefully controlled execution strategies
In buildings where specific parts must be kept intact, such as historical facades or preserved halls, it is fundamental to apply techniques that protect these elements as the construction progresses.
Shoring and protection
Shoring is essential to guarantee stability and prevent deformations. Sensitive areas must be protected with appropriate materials, such as neutral plywood, foams, and plastics, avoiding damage from impact or contact with liquids.
Controlled demolitions and excavations
To reduce vibrations and risks:
Demolitions should be done manually or with light equipment;
Jackhammers can only be used on the ground, never on slabs;
Excavations must happen in small sections, with constant inspection and full attention to water ingress.
Structural sequence and integration with existing elements
The new structure must connect correctly to the preserved parts. The order of the execution steps directly influences the stability of the whole. A common path involves:
Execution of foundations;
Assembly of columns and pillars;
Slab cutouts;
Concreting of beams and slabs;
Manual removal of the necessary parts of the old structure.
FAQ: People also ask
What is the difference between renovation and retrofitting?
Renovation is generally repairing, expanding, or renewing a property to solve problems or update finishes.
Retrofitting is a more strategic intervention that modernizes systems (electrical, plumbing, HVAC, facades, automation) while maintaining the original structure and adapting the building to current standards of performance, comfort, and sustainability.
What are the types of retrofitting?
It is usually divided into: architectural retrofit (facades, layout, accessibility), functional (new uses and flows), technological/installations (electrical, plumbing, IT, HVAC), performance (acoustics, thermal, energy efficiency), and safety (fire, emergency exits, protection systems).
With the support of Visi, Retrofitting becomes even easier to monitor and document!
If you want to take this step with more security, you can use Visi by Construct IN to document the construction in 360°, monitor the progress of each step remotely, and create a visual evidence base for all decisions throughout the retrofit.
Sobre o autor
Tales Silva
CEO & founder, Construct IN
Tales Silva é Engenheiro Civil formado pela PUCRS (2016) e possui MBA Executivo com foco em marketing pela ESPM-Sul (2019). Tem experiência em projetos estruturais e em construções industrializadas. É fundador e CEO da Construct IN, construtech que oferece uma plataforma de gestão e documentação de obras por meio de imagens 360º.
cOMPARTILHE NAS REDES
Recomendado para você
carregar mais ↓

Subscribe to our newsletter
Explore nossas soluções
Entre em contato e descubra como a captura da realidade e dados centralizados podem ser a solução para a gestão de suas obras.
