Construct IN
15 de abr. de 2025
BIM projects: examples of application in Civil Construction
BIM projects: examples of application in Civil Construction
Discover how the BIM methodology is transforming construction execution and overcoming industry challenges.
Discover how the BIM methodology is transforming construction execution and overcoming industry challenges.


Tales Silva
CEO & founder, Construct IN
cOMPARTILHE NAS REDES
cOMPARTILHE NAS REDES

Cover image: Freepik/Frolopiaton Palm
BIM projects have the potential to improve construction execution, but they also bring challenges for those who are starting to use them.
The transition to this technology can generate difficulties, such as team adaptation and integration with old processes.
In this content, we will show practical examples of how the BIM methodology can be applied in Civil Construction and how it can help make your projects more efficient and organized.
You will like to read: BIM Dimensions: get to know 3D, 4D, 5D, 6D, and 7D!
6 examples of BIM project application
1. Project compatibility
Project compatibility in BIM is one of the greatest advantages of this technology. It allows different disciplines (structural, hydraulic, and electrical) to be integrated into a single model.
Imagine in a hospital, when designing the hydraulic and electrical systems, the BIM methodology can help identify that a pipe is planned to pass exactly where an electrical distribution board would be installed.
With the 3D model, the team can adjust the position of the board before any work begins, avoiding delays and extra costs.
2. Integrated project and schedule management
In BIM project management, the technology allows linking the execution schedule directly to the digital model of the work.
This facilitates the tracking of activities and coordination among teams, ensuring that all phases of the project happen at the right time.
For example, in a large-scale project like a shopping center, using the BIM methodology allows construction and schedule management teams to work in sync.
Each stage of the work is associated with tasks in the model, ensuring that the progress of the construction is monitored in real-time, minimizing risks of delays and unforeseen costs.
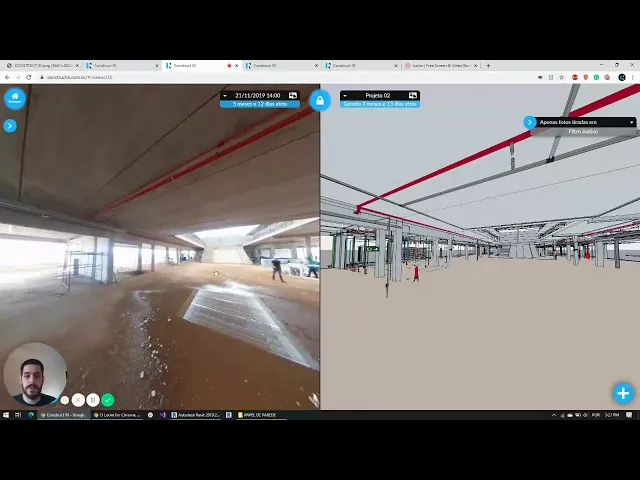
When our SAAS receives integrations that allow the use of some processes of the BIM methodology, monitoring becomes even more precise. This is because you can take 360-degree photos and videos and compare what is being built with what was designed in the model.
See in the video:
3. Construction and logistics simulations
With the BIM methodology, it is possible to simulate the construction process of a project before its execution. This includes not only the sequence but also the logistics of the construction site, the movement of materials, and even access for the teams.
In a large-scale construction, such as a stadium, for example, the virtual model can be used to plan the logistics of moving materials and equipment.
The simulation helps optimize access routes and delivery times for materials, reducing waiting times and increasing efficiency in the use of resources.
You will like to know: Integration in construction: how BIM can help in site documentation
4. Cost control and budgeting
Another practical application of BIM projects is cost management. The 3D model can be integrated with information on materials and services prices, creating an accurate cost estimate. This functionality also allows the control of budgets throughout the construction.
In the construction of a hospital, for example, using models with the BIM methodology for budget control helps identify discrepancies between the initial budget and actual costs, even before construction begins.
Through the tool, it is possible to adjust the project to avoid excess materials and costs with unexpected modifications.

5. Performance and sustainability analyses
BIM also facilitates the analysis of a construction's performance. Through simulations, it is possible to predict the thermal, acoustic, and even energy efficiency behavior of a project.
This is especially useful in buildings seeking sustainability certifications in Civil Construction.
In a corporate building, for example, the BIM methodology can be used to simulate the energy efficiency of different climate control systems.
Based on the results, the team is able to choose the most economical and environmentally sustainable solution, reducing building operating costs in the long term.

6. Post-construction maintenance
One of the advantages of the BIM methodology is that it does not end with the delivery of the work. The model can be used for post-construction maintenance, offering detailed information about building components.
This facilitates building management, especially regarding the maintenance of systems such as plumbing, electrical, and air conditioning.
For example, in a commercial building, the model developed with BIM processes can be used to record all maintenance components, from plumbing to air conditioning systems.
This allows building managers to have quick access to detailed information about items that needed repair or replacement.
How to implement the BIM methodology in your company and common challenges
Implementing BIM in your company may seem like a huge challenge, but with the right strategy, it is possible to reap the benefits of this technology quickly.
What to do?
1. Team training: so that everyone understands how the BIM methodology works and how it can be applied in practice;
2. Choosing the right software: there are several platforms that adopt BIM methodology processes available on the market, such as Autodesk Revit. Choose the one that best suits your company's needs;
3. Resource planning: to successfully implement projects developed with the BIM methodology, it is necessary to ensure your company has adequate technological resources, such as high-performance computers and software licenses.
What challenges might you encounter?
1. Resistance to change: as with any innovation, resistance to change can be an obstacle. Continuous training and demonstrating the benefits of the BIM methodology are essential to overcome this challenge;
2. High initial cost: implementing the BIM methodology may require large investments in software and training. However, the long-term benefits outweigh these costs.

Monitor your constructions with the best reality capture software
Reduce in-person visits, save time, and monitor your constructions from wherever you are with Construct IN software. Large companies already trust our solution, and you? Request a free demo.
BIM projects have the potential to improve construction execution, but they also bring challenges for those who are starting to use them.
The transition to this technology can generate difficulties, such as team adaptation and integration with old processes.
In this content, we will show practical examples of how the BIM methodology can be applied in Civil Construction and how it can help make your projects more efficient and organized.
You will like to read: BIM Dimensions: get to know 3D, 4D, 5D, 6D, and 7D!
6 examples of BIM project application
1. Project compatibility
Project compatibility in BIM is one of the greatest advantages of this technology. It allows different disciplines (structural, hydraulic, and electrical) to be integrated into a single model.
Imagine in a hospital, when designing the hydraulic and electrical systems, the BIM methodology can help identify that a pipe is planned to pass exactly where an electrical distribution board would be installed.
With the 3D model, the team can adjust the position of the board before any work begins, avoiding delays and extra costs.
2. Integrated project and schedule management
In BIM project management, the technology allows linking the execution schedule directly to the digital model of the work.
This facilitates the tracking of activities and coordination among teams, ensuring that all phases of the project happen at the right time.
For example, in a large-scale project like a shopping center, using the BIM methodology allows construction and schedule management teams to work in sync.
Each stage of the work is associated with tasks in the model, ensuring that the progress of the construction is monitored in real-time, minimizing risks of delays and unforeseen costs.
When our SAAS receives integrations that allow the use of some processes of the BIM methodology, monitoring becomes even more precise. This is because you can take 360-degree photos and videos and compare what is being built with what was designed in the model.
See in the video:
3. Construction and logistics simulations
With the BIM methodology, it is possible to simulate the construction process of a project before its execution. This includes not only the sequence but also the logistics of the construction site, the movement of materials, and even access for the teams.
In a large-scale construction, such as a stadium, for example, the virtual model can be used to plan the logistics of moving materials and equipment.
The simulation helps optimize access routes and delivery times for materials, reducing waiting times and increasing efficiency in the use of resources.
You will like to know: Integration in construction: how BIM can help in site documentation
4. Cost control and budgeting
Another practical application of BIM projects is cost management. The 3D model can be integrated with information on materials and services prices, creating an accurate cost estimate. This functionality also allows the control of budgets throughout the construction.
In the construction of a hospital, for example, using models with the BIM methodology for budget control helps identify discrepancies between the initial budget and actual costs, even before construction begins.
Through the tool, it is possible to adjust the project to avoid excess materials and costs with unexpected modifications.
5. Performance and sustainability analyses
BIM also facilitates the analysis of a construction's performance. Through simulations, it is possible to predict the thermal, acoustic, and even energy efficiency behavior of a project.
This is especially useful in buildings seeking sustainability certifications in Civil Construction.
In a corporate building, for example, the BIM methodology can be used to simulate the energy efficiency of different climate control systems.
Based on the results, the team is able to choose the most economical and environmentally sustainable solution, reducing building operating costs in the long term.
6. Post-construction maintenance
One of the advantages of the BIM methodology is that it does not end with the delivery of the work. The model can be used for post-construction maintenance, offering detailed information about building components.
This facilitates building management, especially regarding the maintenance of systems such as plumbing, electrical, and air conditioning.
For example, in a commercial building, the model developed with BIM processes can be used to record all maintenance components, from plumbing to air conditioning systems.
This allows building managers to have quick access to detailed information about items that needed repair or replacement.
How to implement the BIM methodology in your company and common challenges
Implementing BIM in your company may seem like a huge challenge, but with the right strategy, it is possible to reap the benefits of this technology quickly.
What to do?
1. Team training: so that everyone understands how the BIM methodology works and how it can be applied in practice;
2. Choosing the right software: there are several platforms that adopt BIM methodology processes available on the market, such as Autodesk Revit. Choose the one that best suits your company's needs;
3. Resource planning: to successfully implement projects developed with the BIM methodology, it is necessary to ensure your company has adequate technological resources, such as high-performance computers and software licenses.
What challenges might you encounter?
1. Resistance to change: as with any innovation, resistance to change can be an obstacle. Continuous training and demonstrating the benefits of the BIM methodology are essential to overcome this challenge;
2. High initial cost: implementing the BIM methodology may require large investments in software and training. However, the long-term benefits outweigh these costs.
Monitor your constructions with the best reality capture software
Reduce in-person visits, save time, and monitor your constructions from wherever you are with Construct IN software. Large companies already trust our solution, and you? Request a free demo.
Cover image: Freepik/Frolopiaton Palm
Sobre o autor
Tales Silva
CEO & founder, Construct IN
Tales Silva é Engenheiro Civil formado pela PUCRS (2016) e possui MBA Executivo com foco em marketing pela ESPM-Sul (2019). Tem experiência em projetos estruturais e em construções industrializadas. É fundador e CEO da Construct IN, construtech que oferece uma plataforma de gestão e documentação de obras por meio de imagens 360º.
cOMPARTILHE NAS REDES
Recomendado para você
carregar mais ↓



Subscribe to our newsletter
Explore nossas soluções
Entre em contato e descubra como a captura da realidade e dados centralizados podem ser a solução para a gestão de suas obras.
